IDS project portfolio

Project documentation built for the work ahead.

A focused view of completed residential and commercial construction plans, blueprints, and project documentation prepared by IDS Philadelphia.

Discuss your project

Plan sets & documentation

Completed projects.

A selection of completed and approved project documents prepared by IDS and approved by the City, documenting the final scope of work, existing and proposed conditions, construction details, and permit requirements.
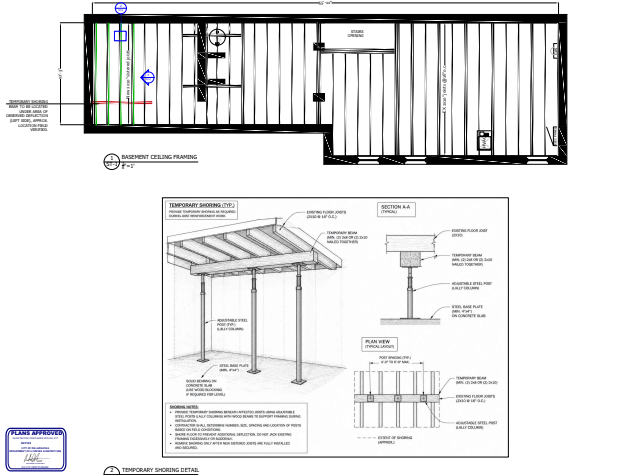
Basement ceiling framing plan and temporary shoring details
Basement framing & temporary shoring
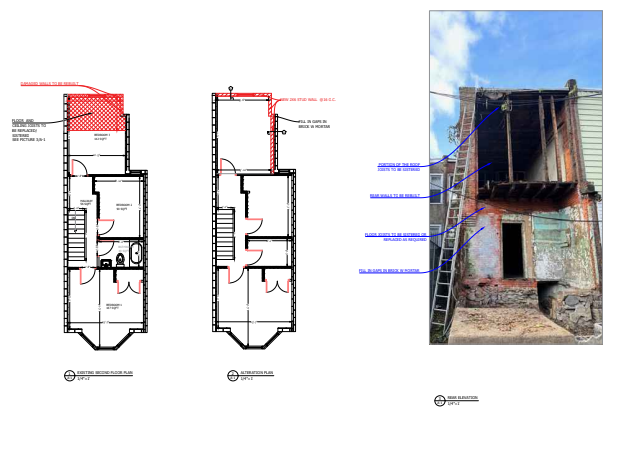
Rowhome existing and proposed floor plans with annotated elevation photo
Rowhome alteration plan
Building elevation drawings with construction annotations
Building elevation drawings
Wall and elevation construction details
Construction detail sheet
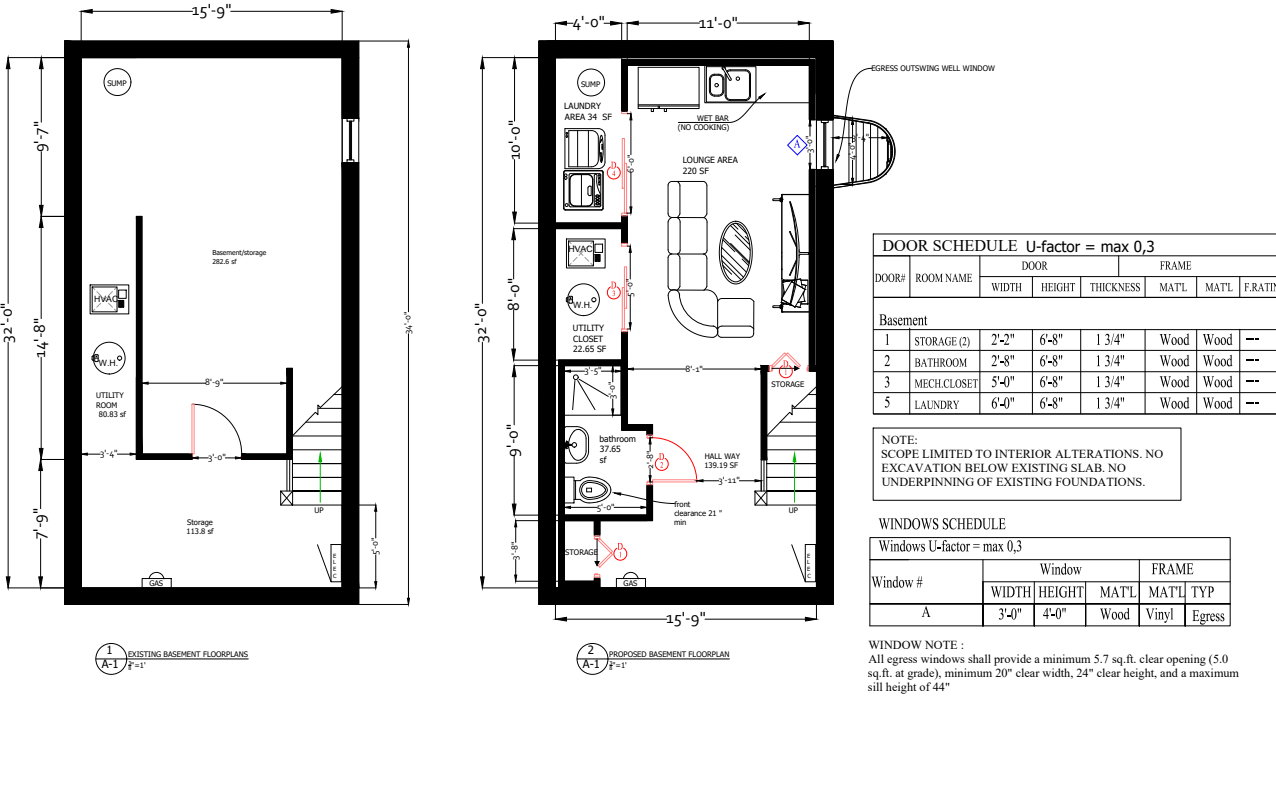
Existing and proposed basement floor plans with schedules
Basement renovation floor plan
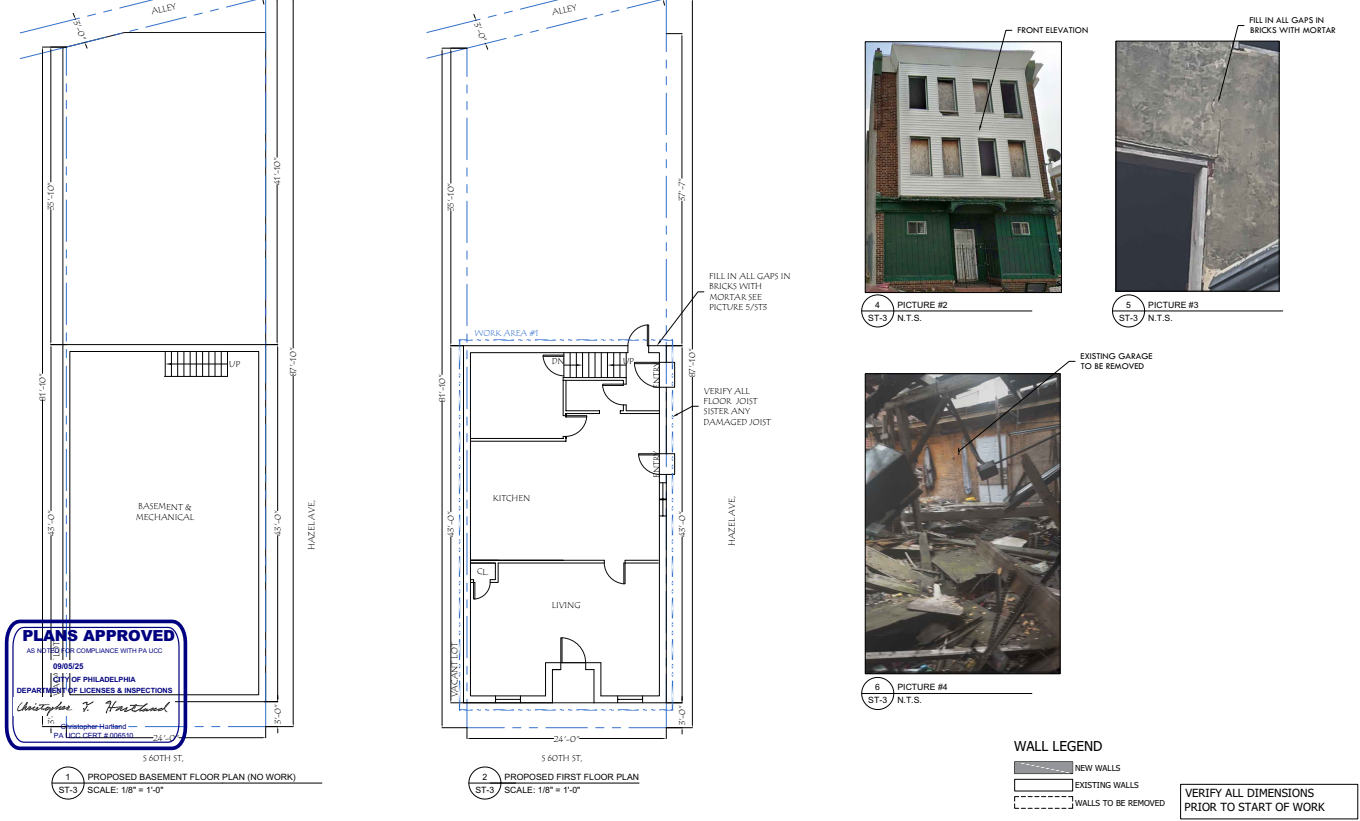
Rowhome construction plans with elevations and reference photographs
Rowhome plan set
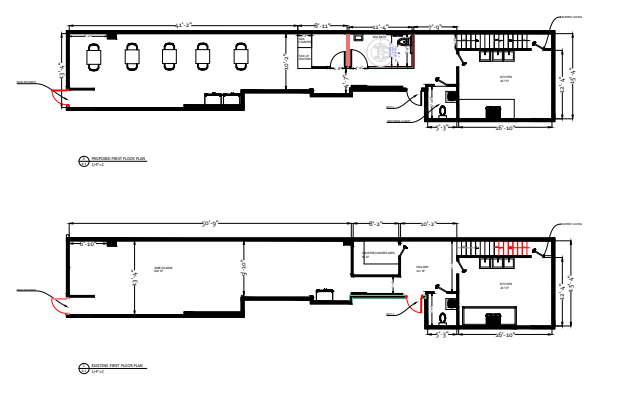
Existing and proposed floor plans for a commercial space
Existing & proposed floor plans
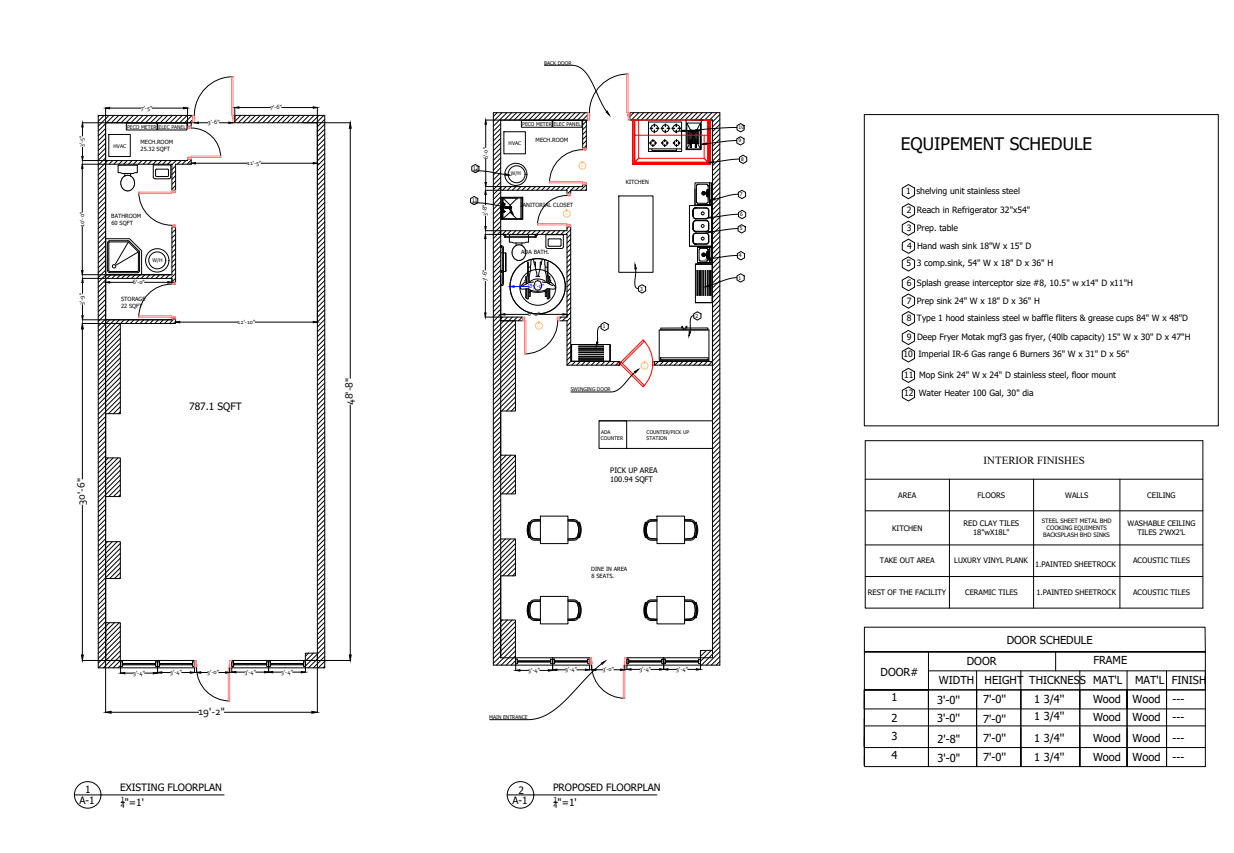
Restaurant floor plan with interior finishes and equipment schedule
Restaurant interior plan
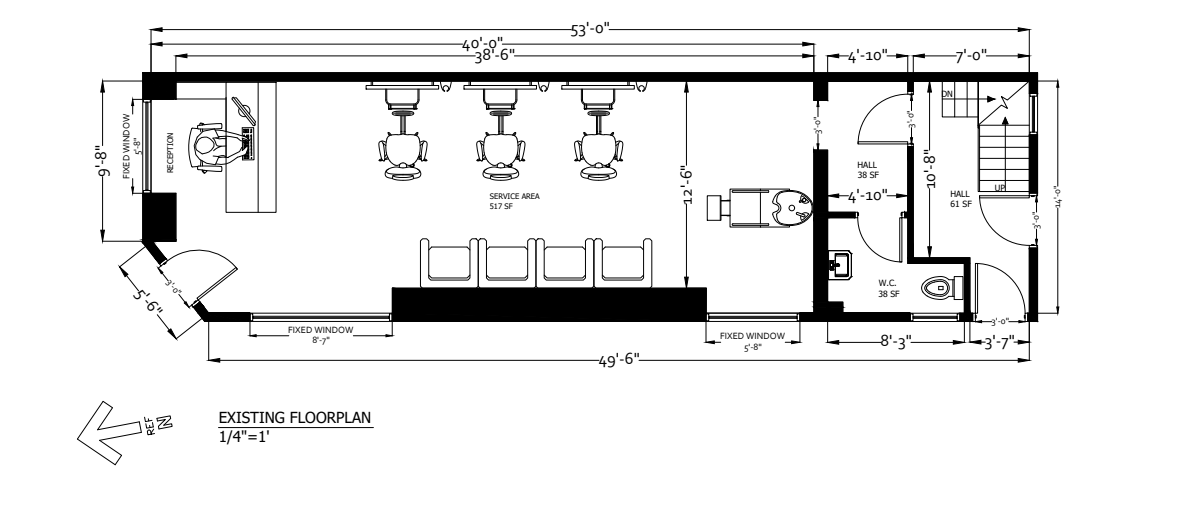
Existing commercial interior floor plan with service area
Existing interior floor plan
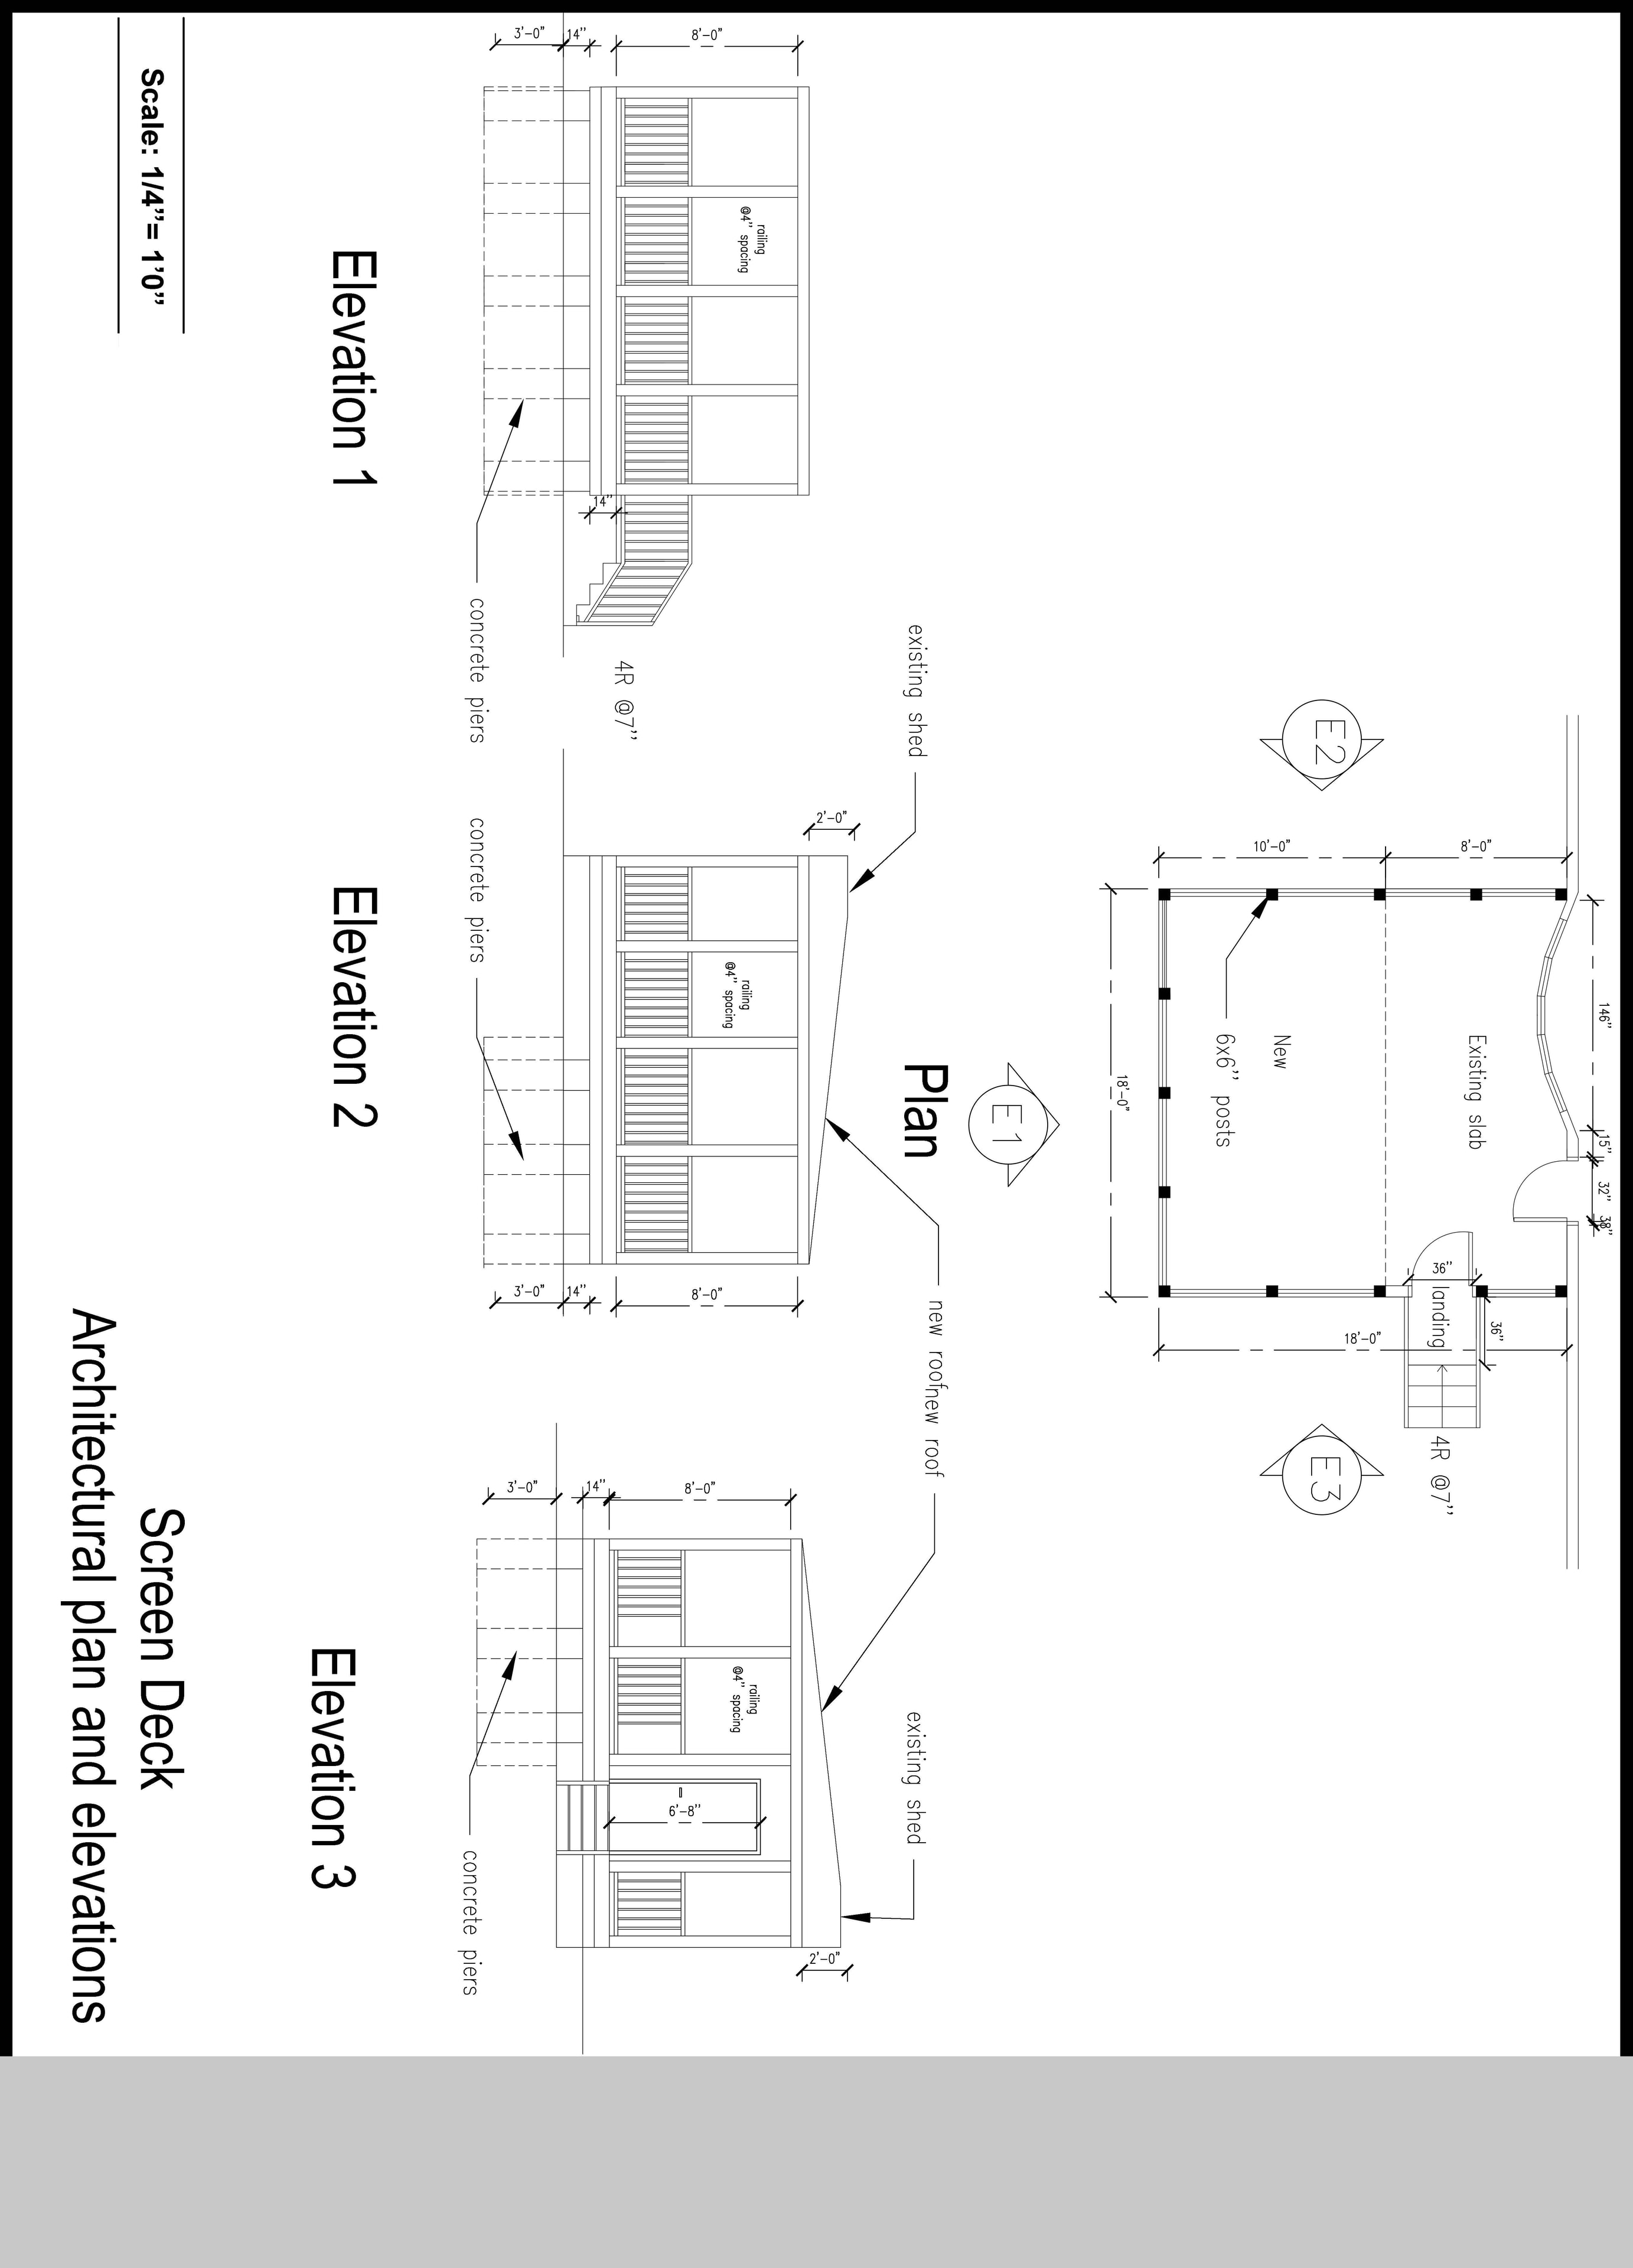
Screen deck plan with elevations and roof framing
Screen deck plan & elevations
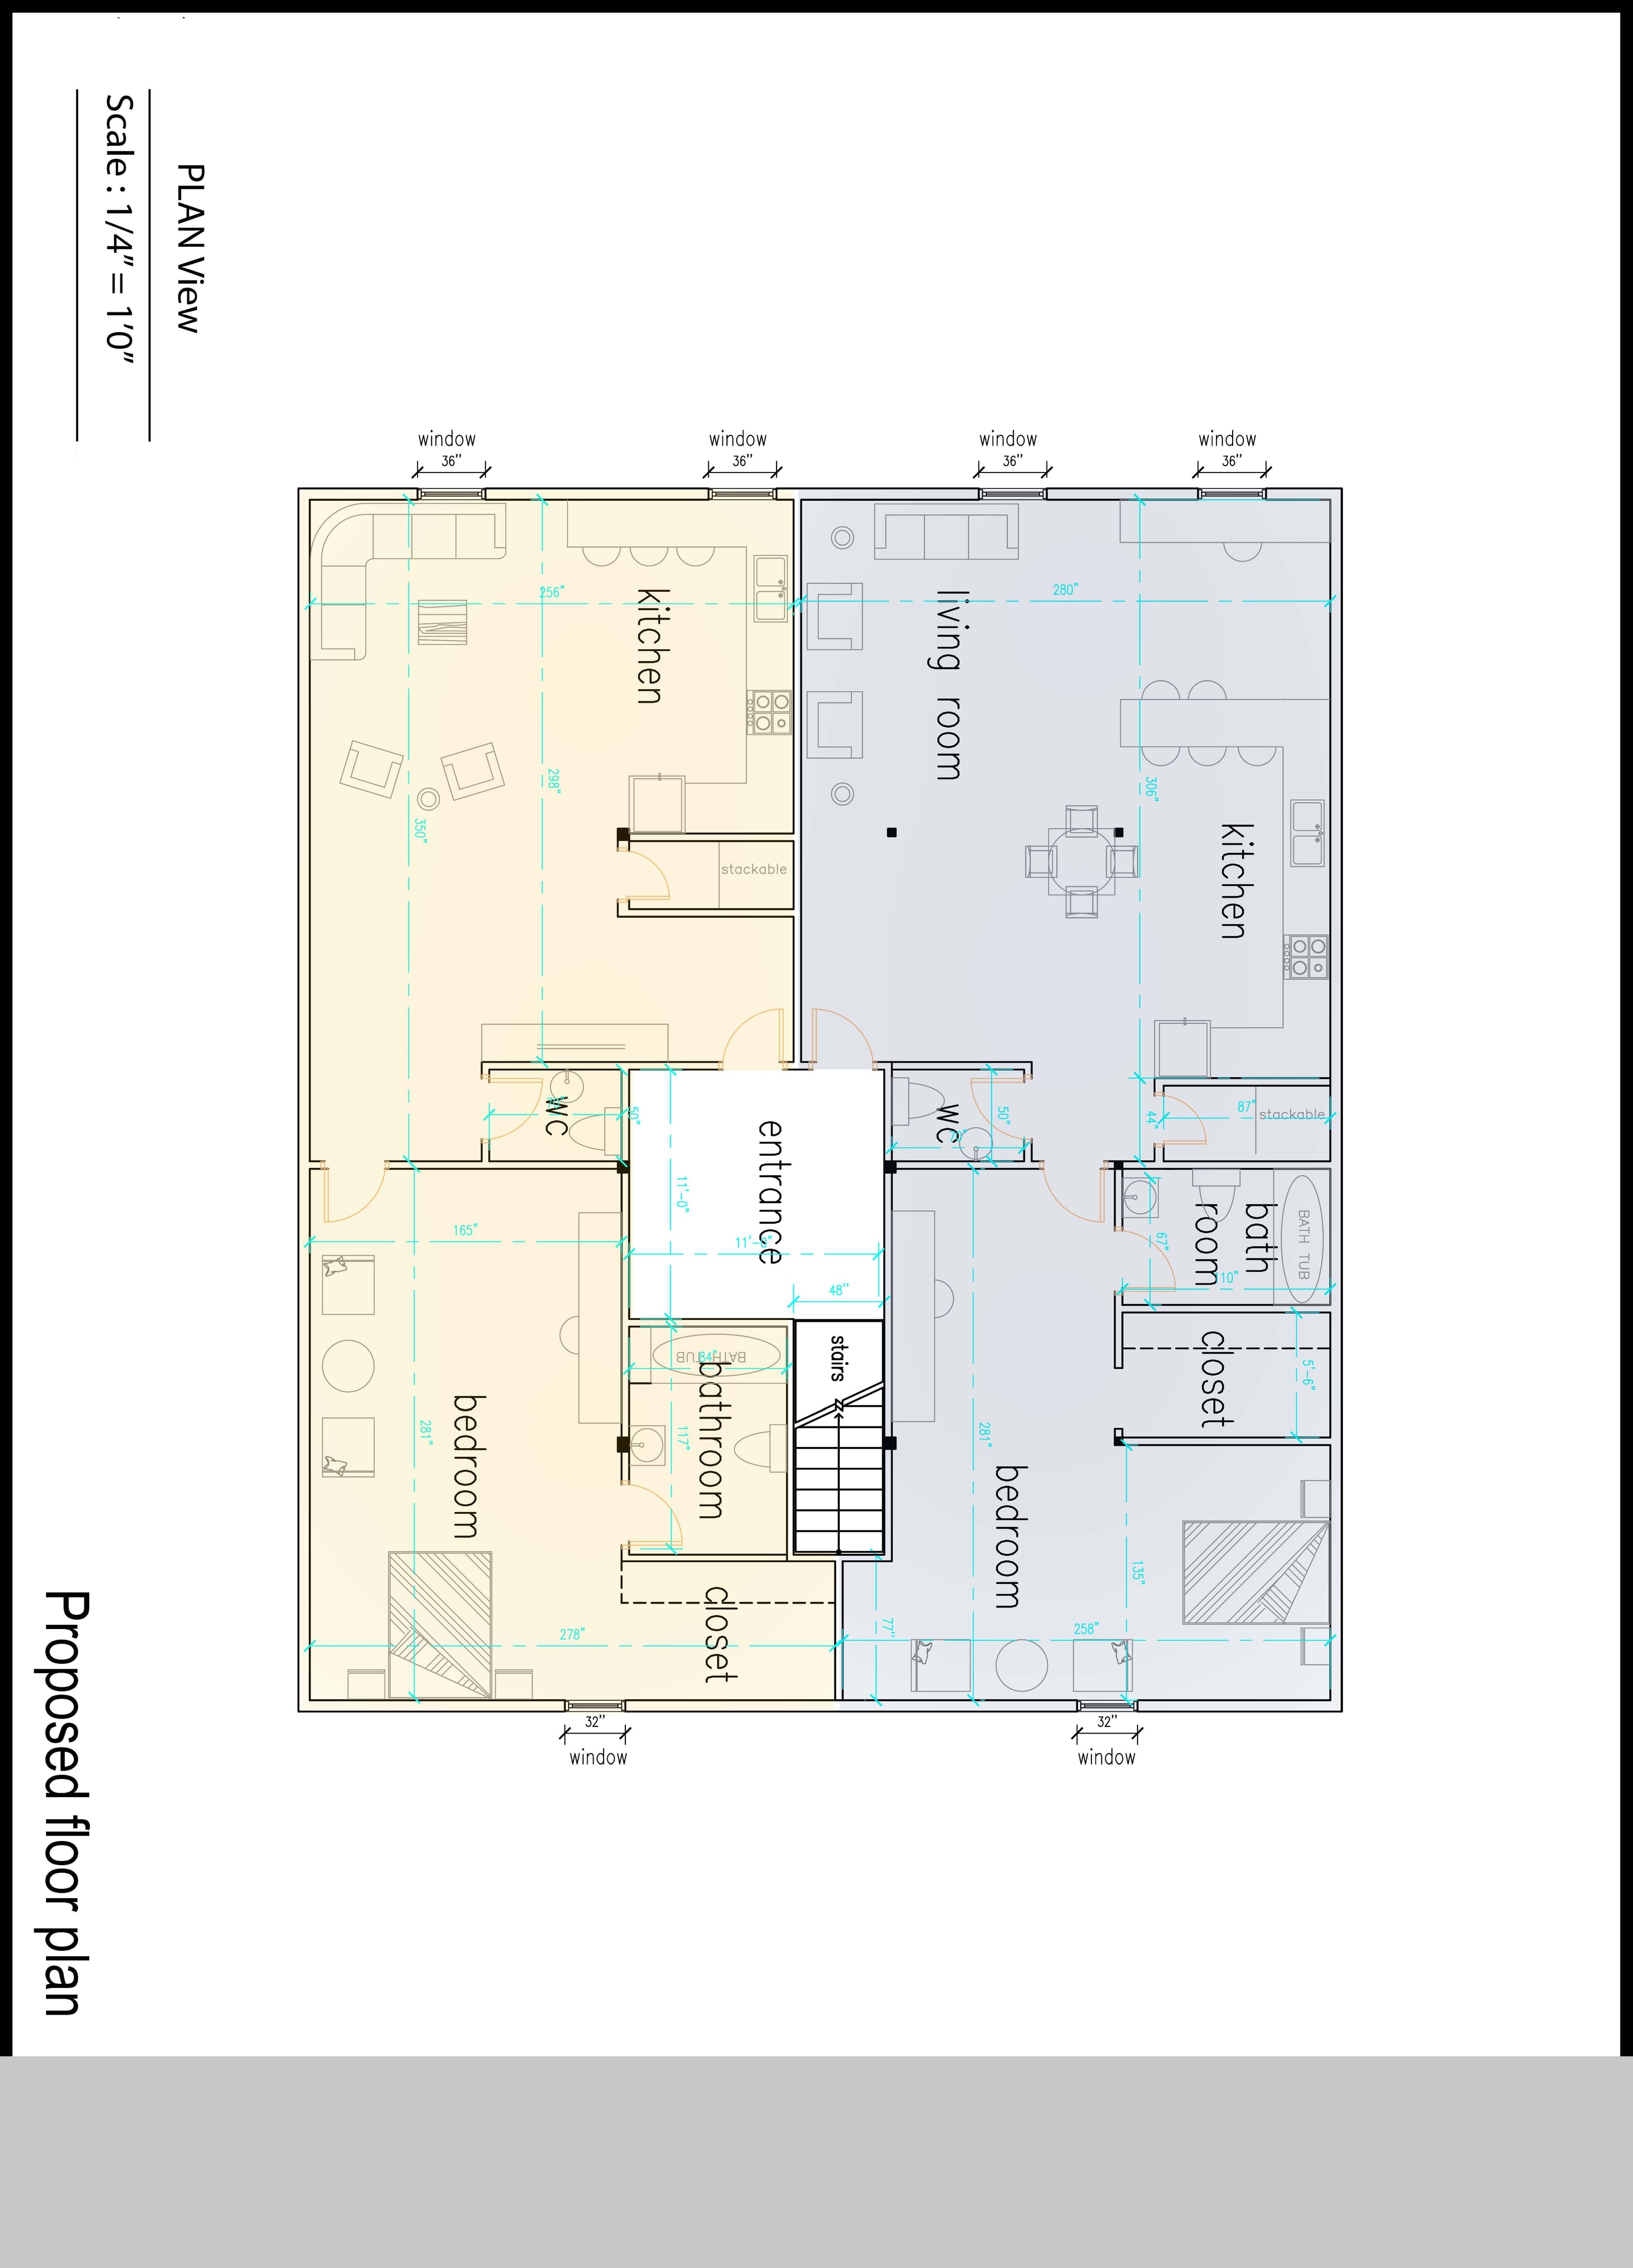
Proposed mirrored residential floor plan with kitchens and bedrooms
Proposed duplex floor plan
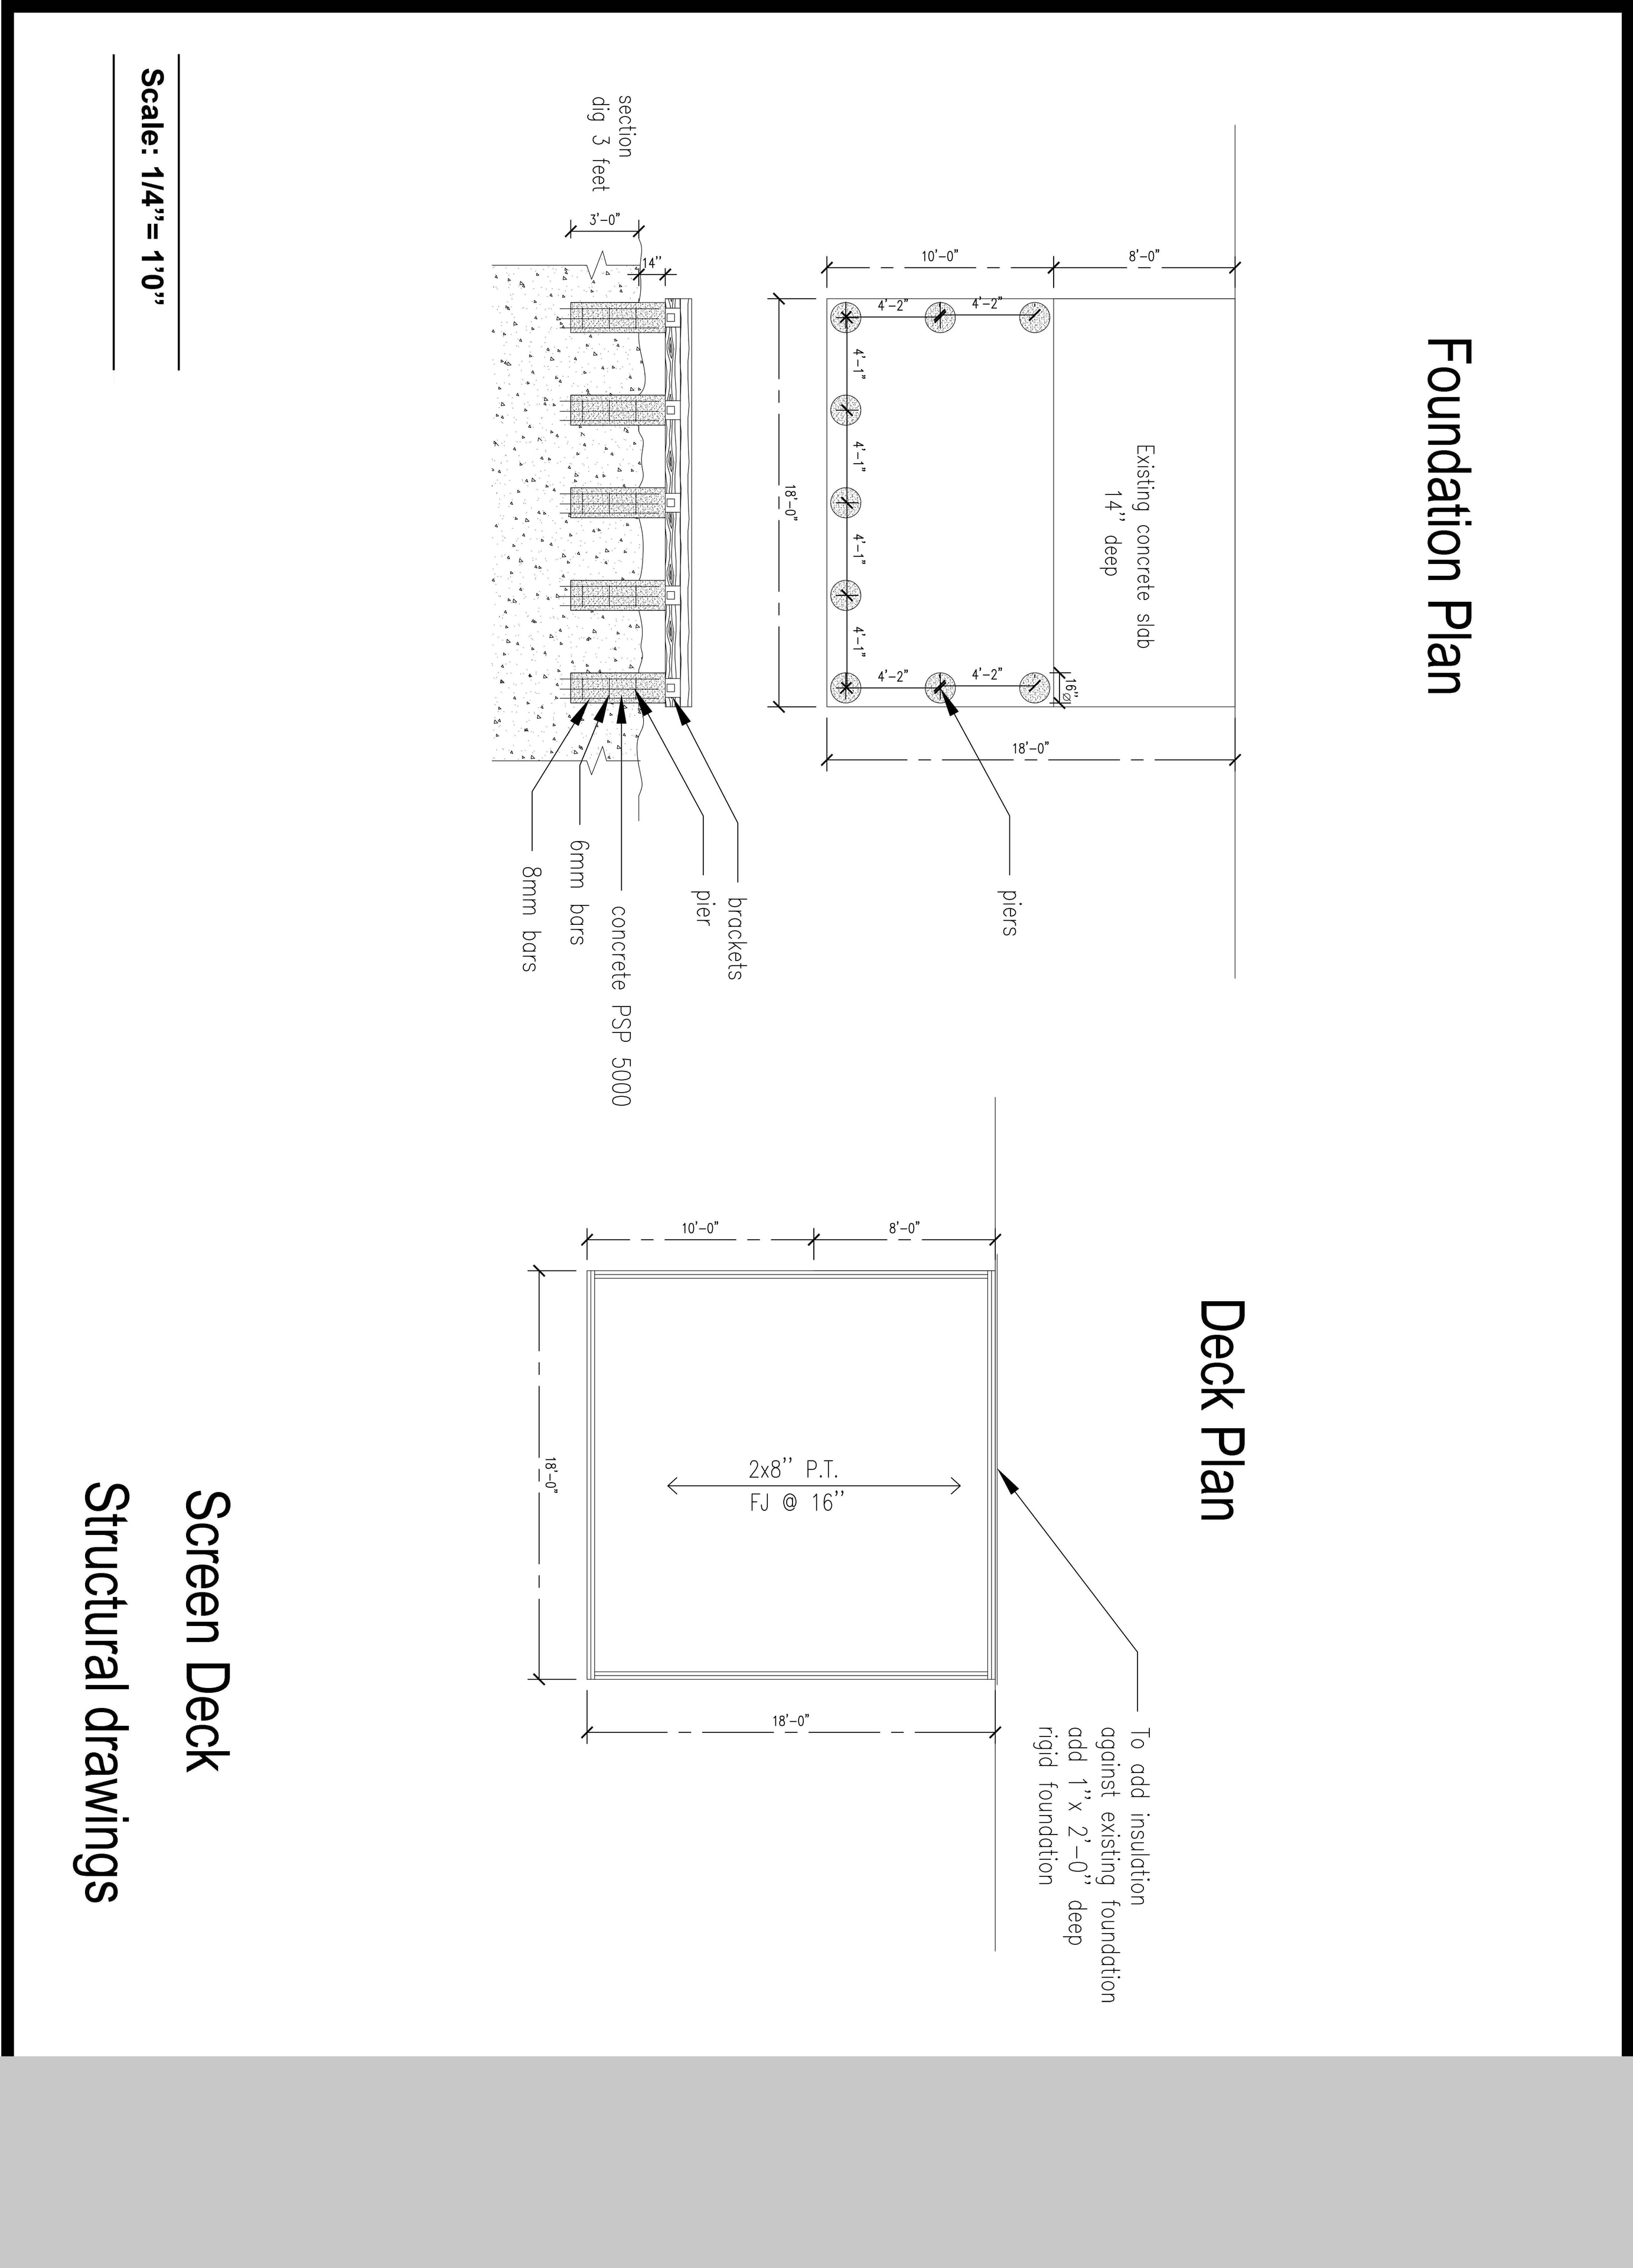
Screen deck foundation and structural framing drawings
Screen deck structural plan
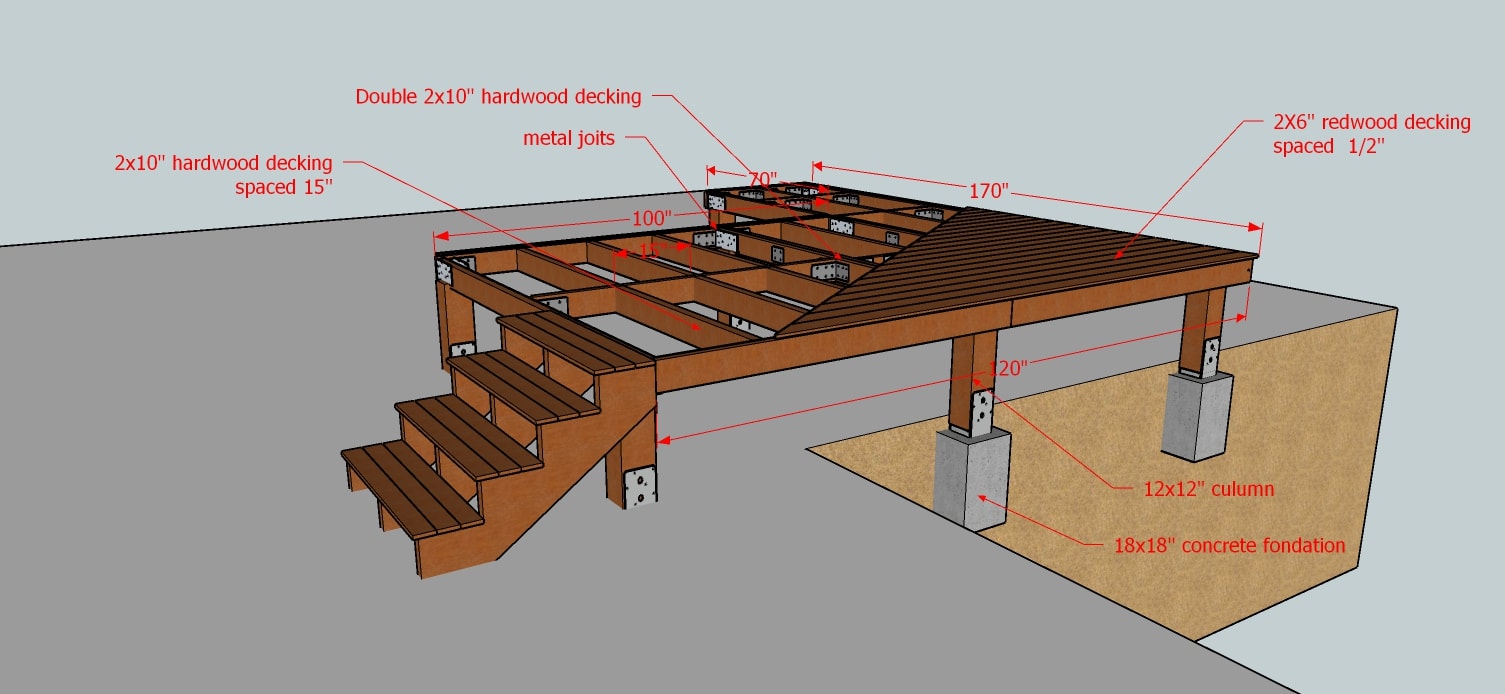
Three-dimensional deck framing construction rendering
Deck framing 3D rendering
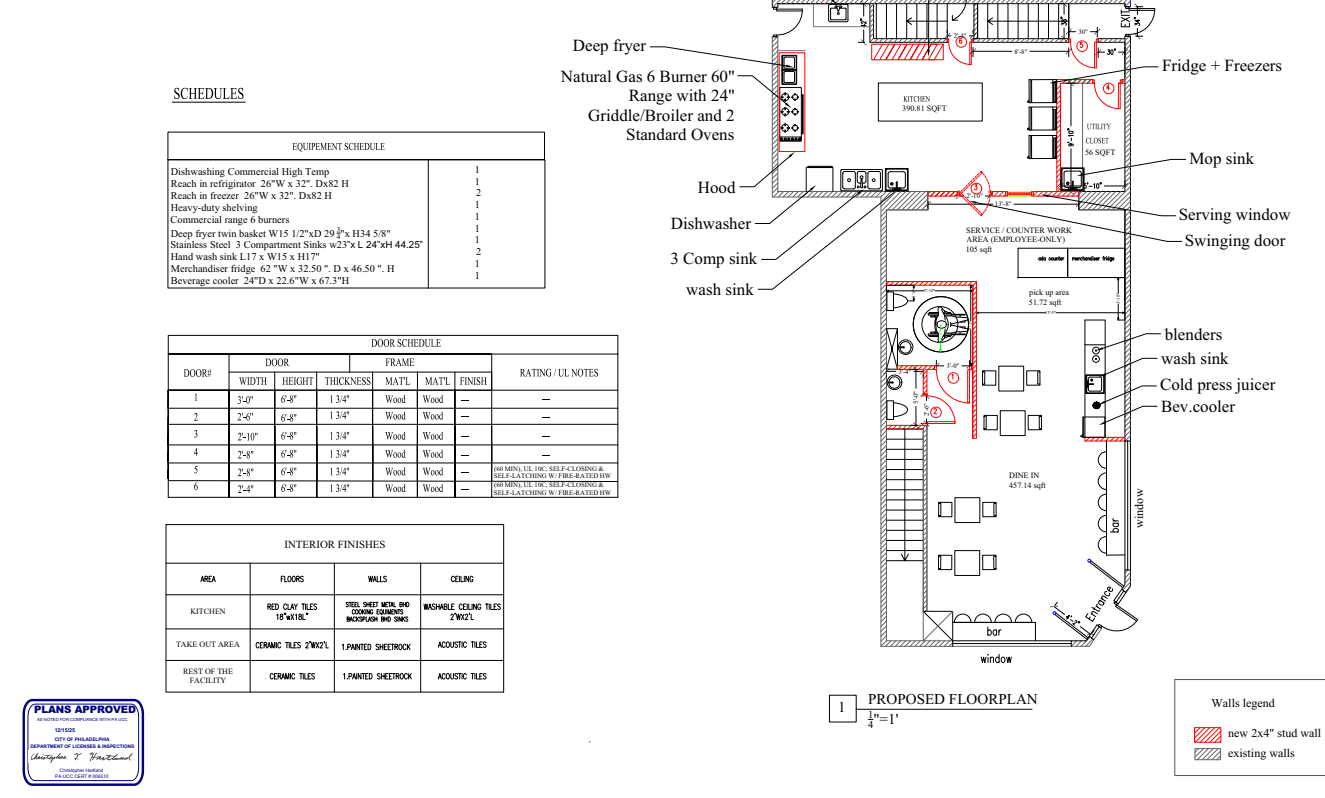
Proposed food-service floor plan with kitchen equipment and finish schedules
Food-service proposed floor plan
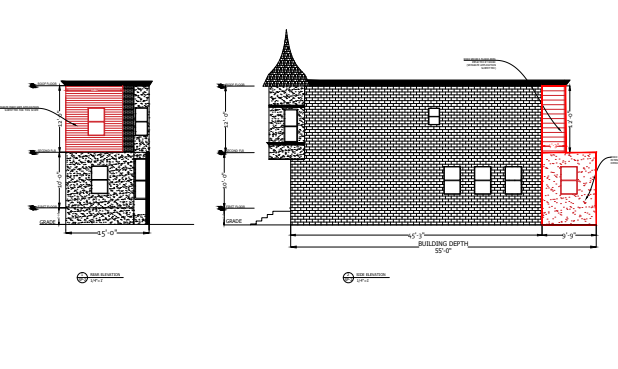
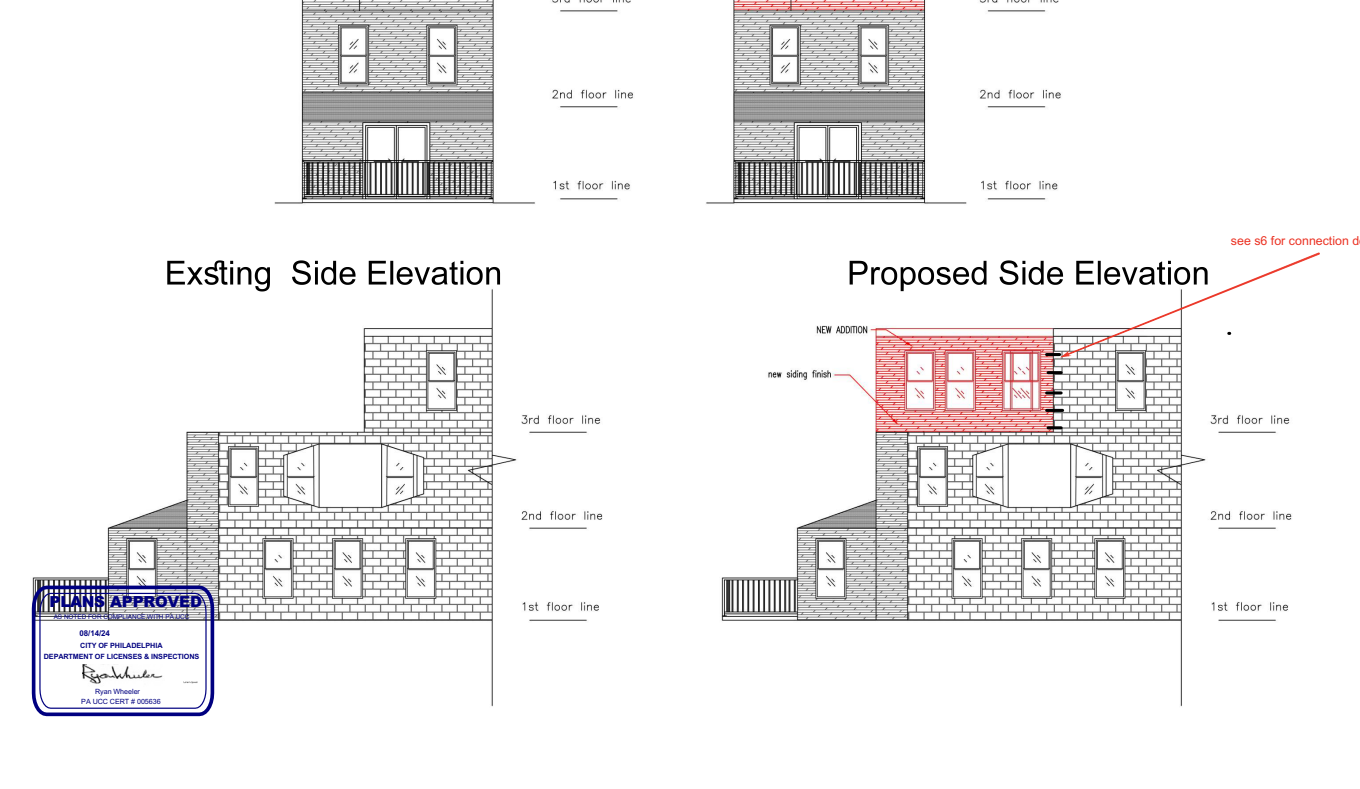
Existing and proposed side elevation showing a new addition
Proposed side elevation addition
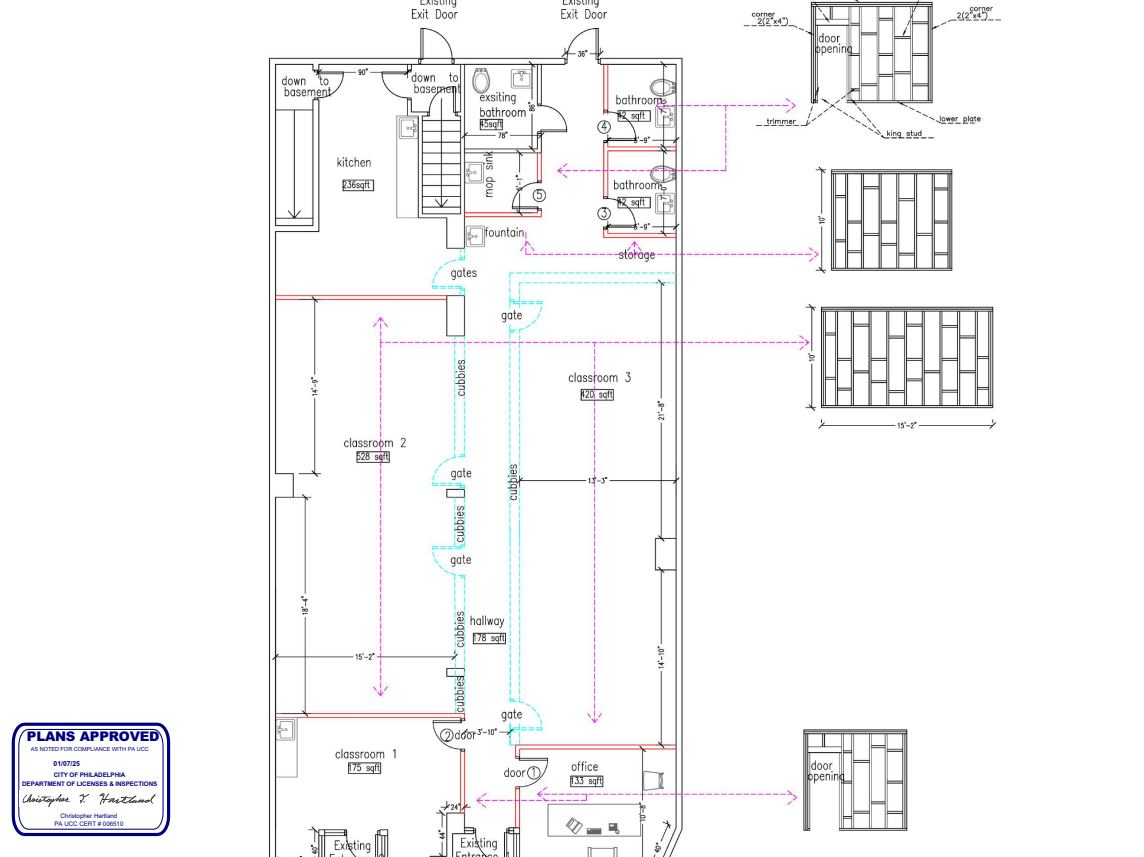
Classroom floor plan with layout and framing details
Classroom floor plan
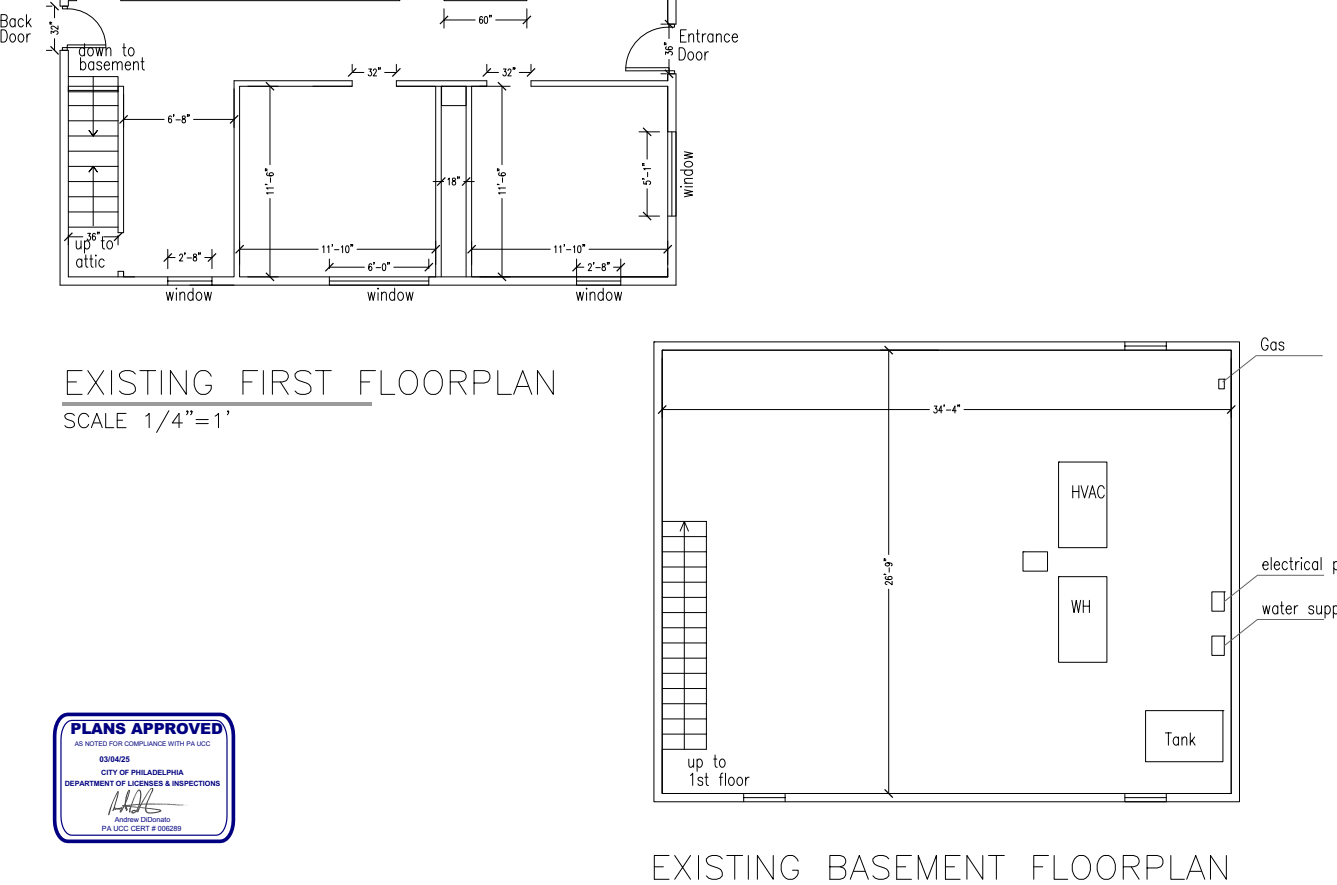
Existing first floor and basement floor plan documentation
Existing floor & basement plans
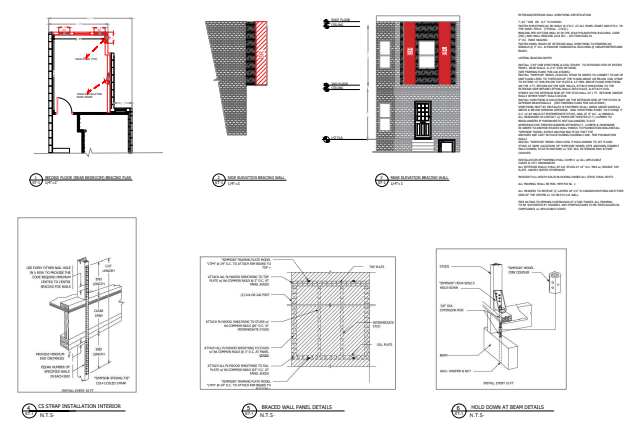
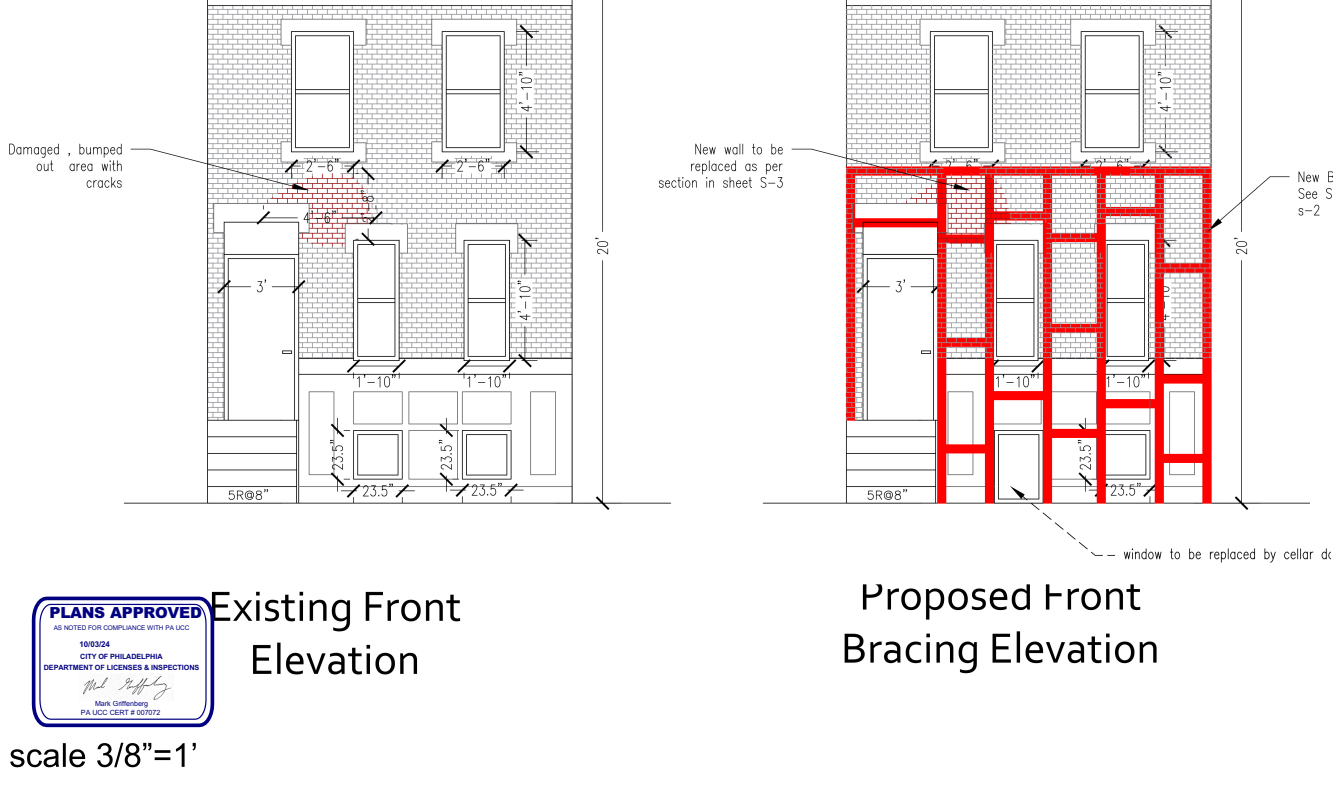
Existing and proposed front elevation with bracing work
Front bracing elevation
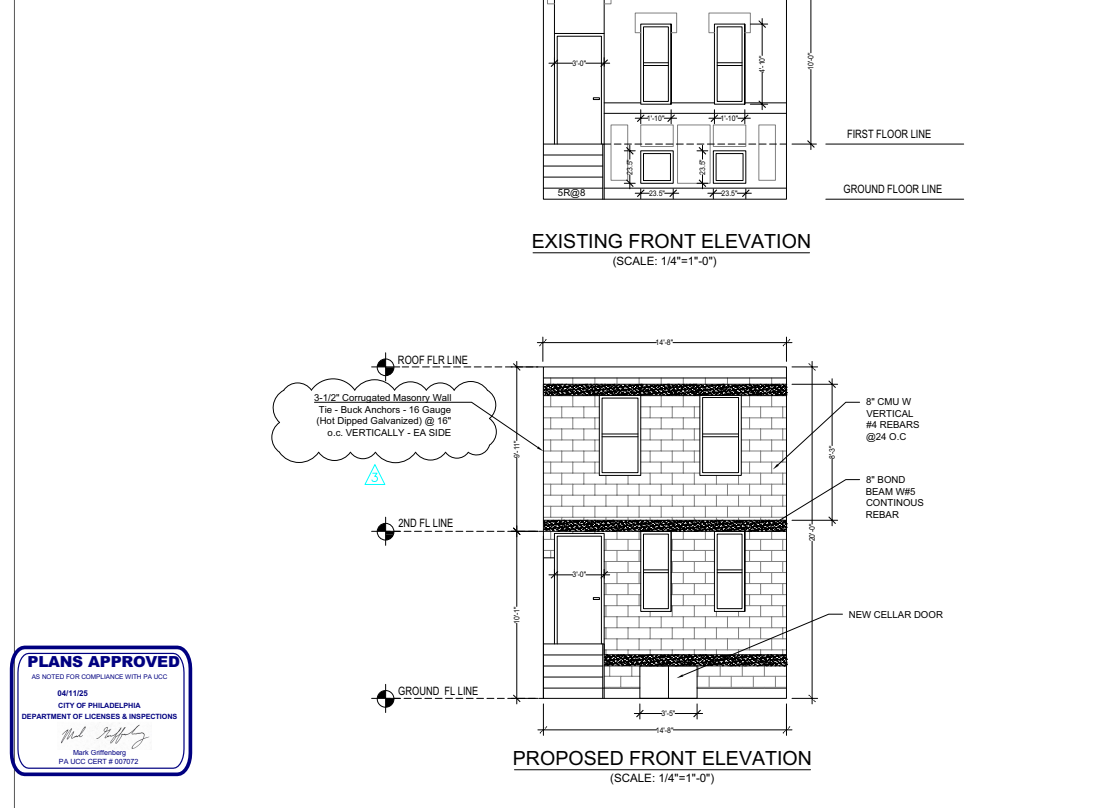
Existing and proposed masonry front elevation drawings
Masonry front elevation

Completed projects

Renderings

A selection of exterior and interior renderings prepared to communicate project vision, materials, spaces, and structural design intent.
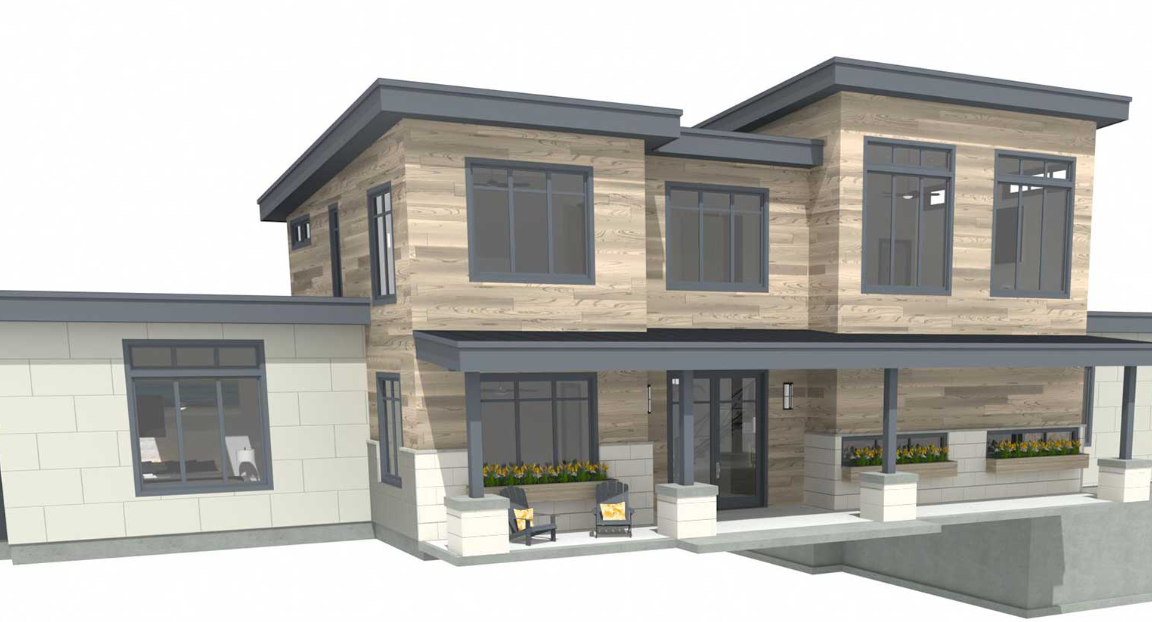
Modern two-story residential exterior rendering with wood siding and covered entry
Modern residence exterior
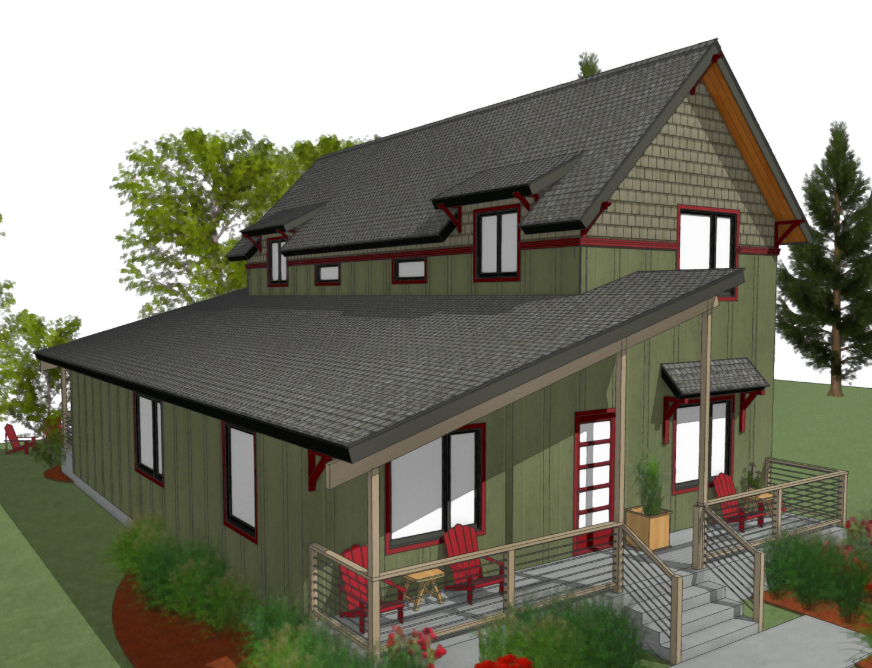
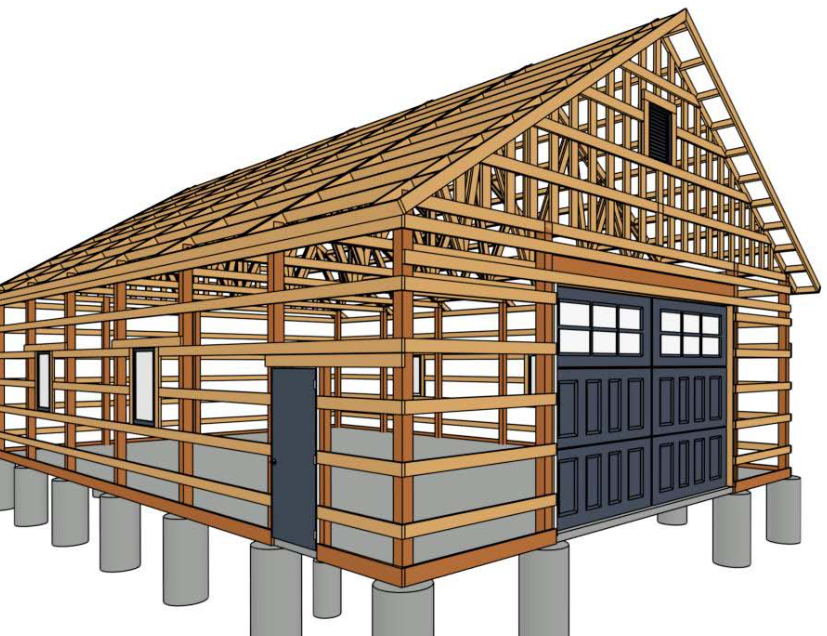
Timber-frame building rendering with attached garage and raised foundation
Timber-frame garage
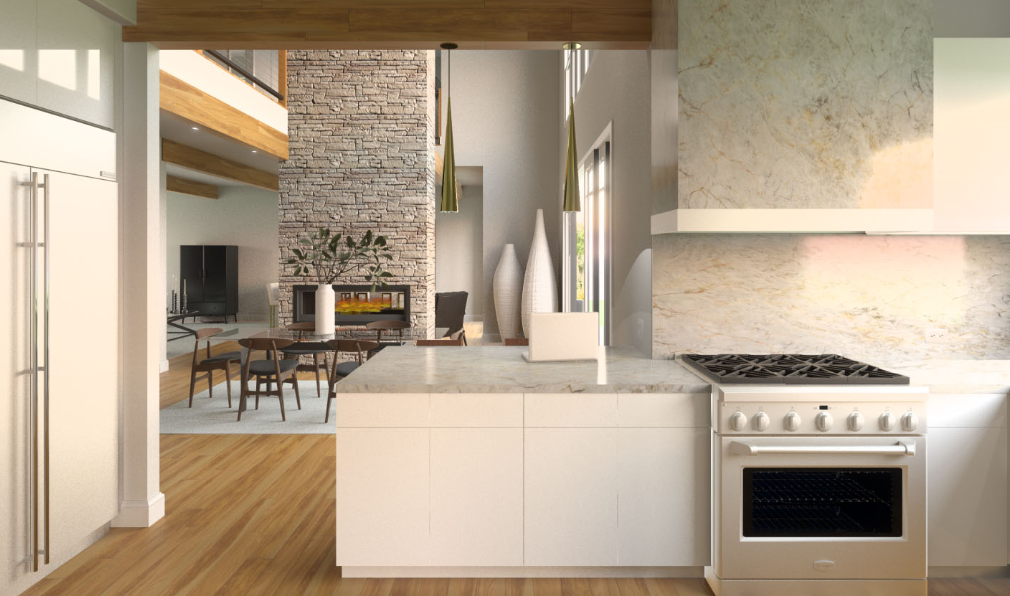
Open-plan kitchen and living interior rendering with stone fireplace
Open-plan kitchen
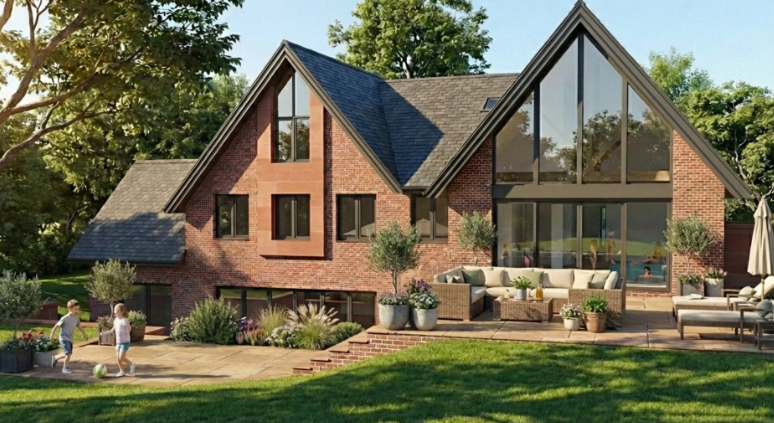
Residential exterior rendering with covered porch and landscaped setting
Residential exterior concept
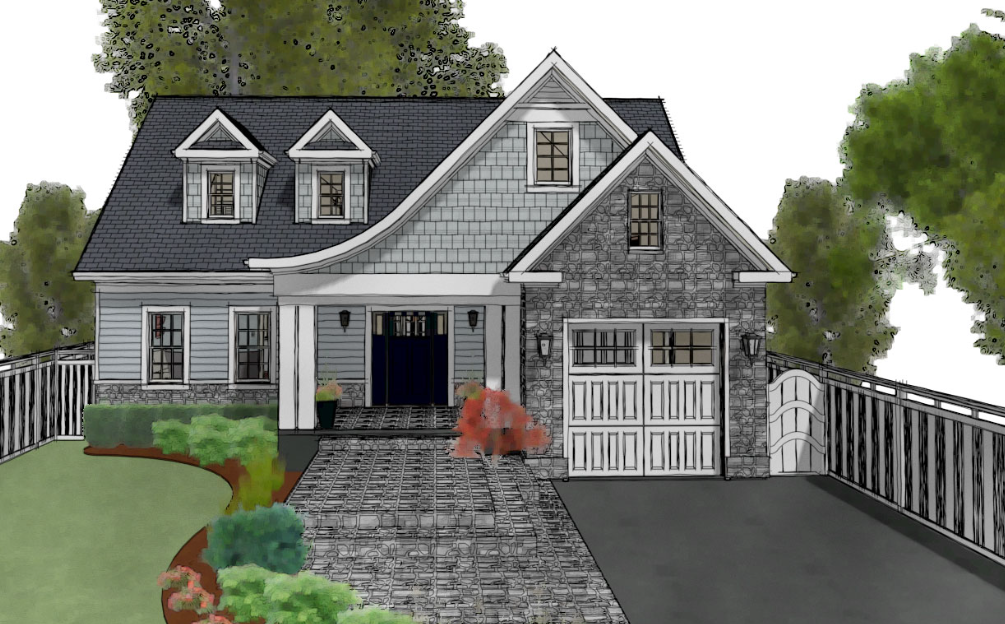
Stone-front residence rendering with garage and landscaped drive
Stone home exterior
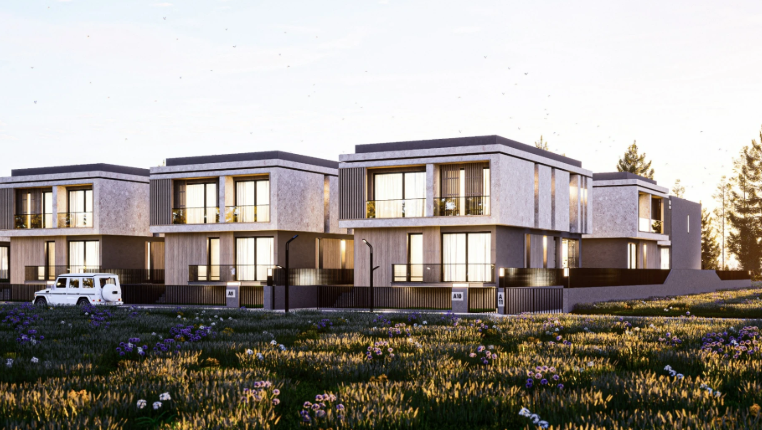
Contemporary residential development rendering with landscaped grounds
Residential development
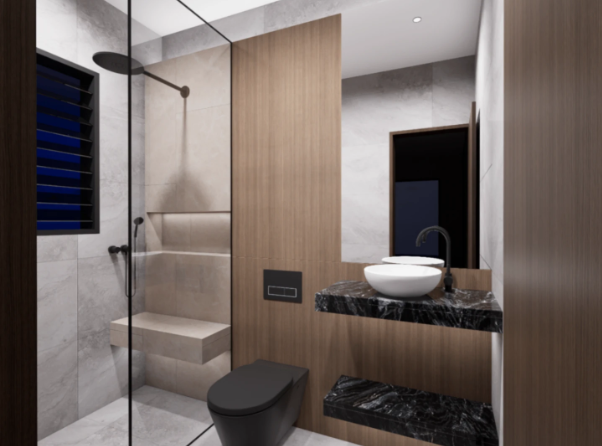
Modern bathroom rendering with wood paneling, marble, and glass shower
Modern bathroom
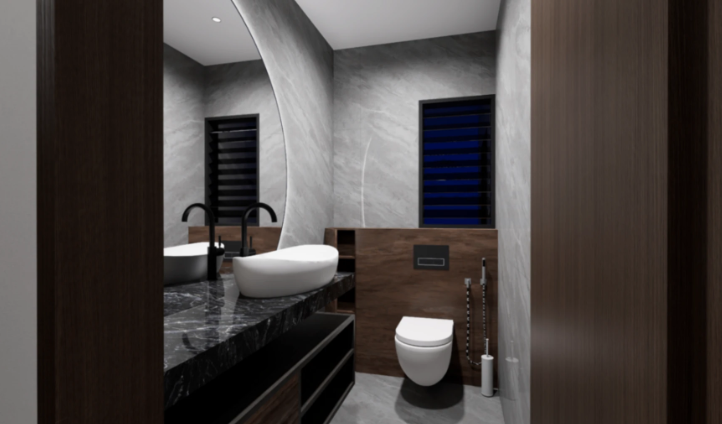
Bathroom rendering with stone vanity and dark fixtures
Stone vanity bathroom
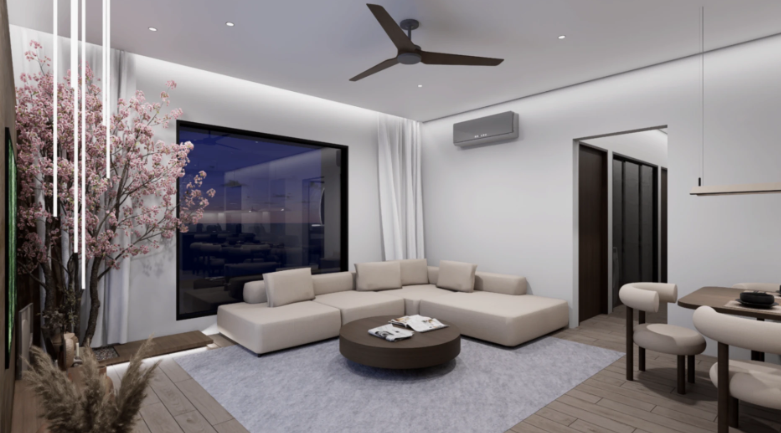
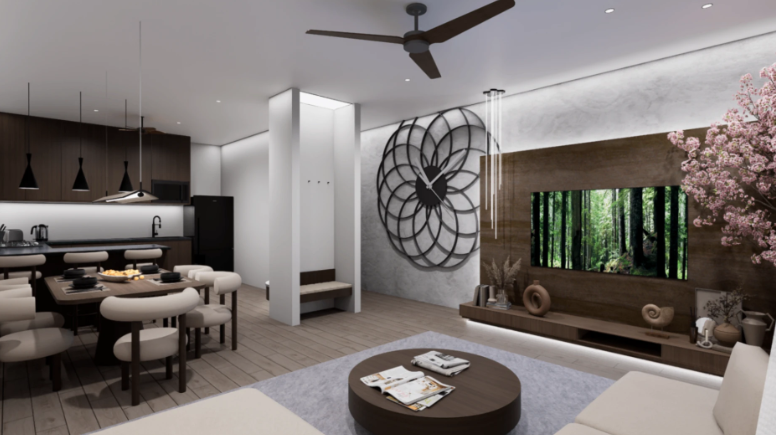
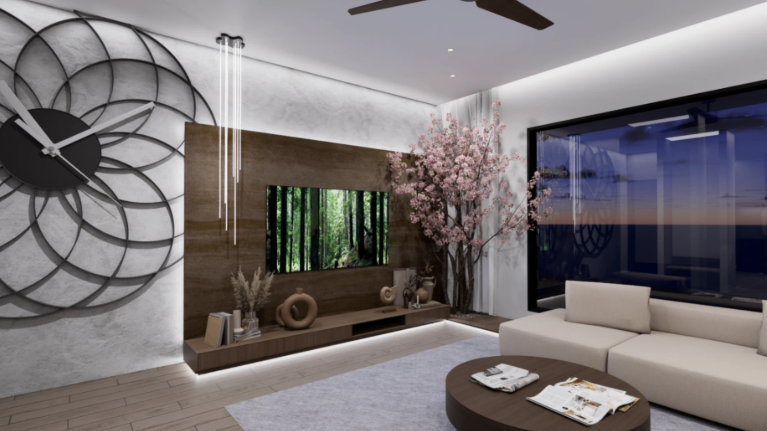
Contemporary living room rendering with sectional sofa and dining space
Contemporary living room
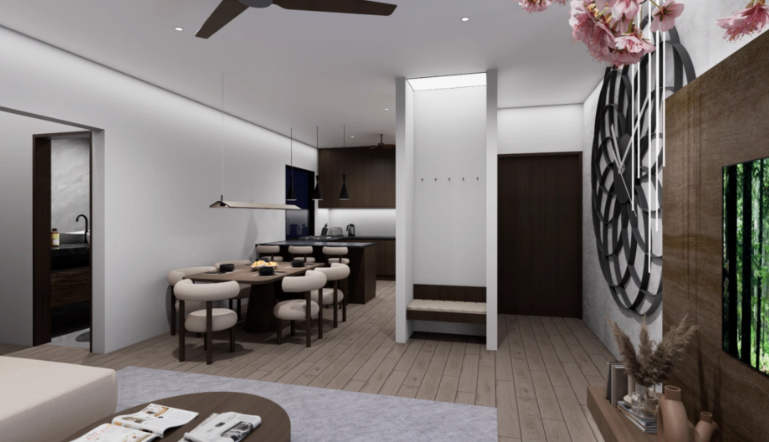
Open-plan living and dining room rendering with modern kitchen
Open-plan living & dining
Residential living and dining interior rendering
Living & dining concept
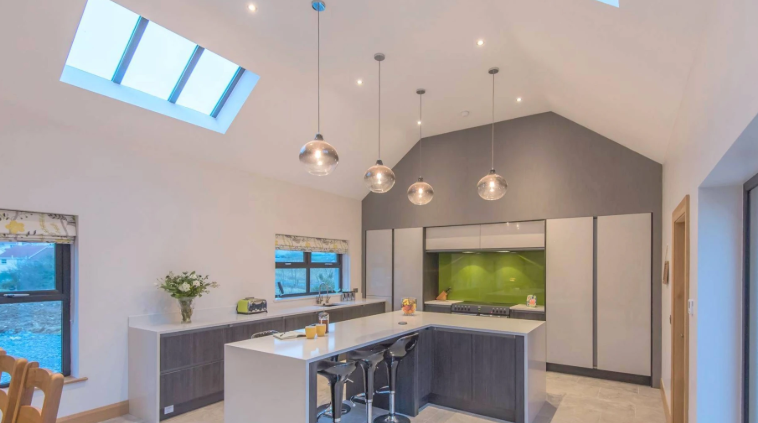
Kitchen interior rendering with island and contemporary finishes
Kitchen island concept
Modern residential exterior rendering
Modern home exterior
Residential exterior perspective rendering
Residential exterior perspective
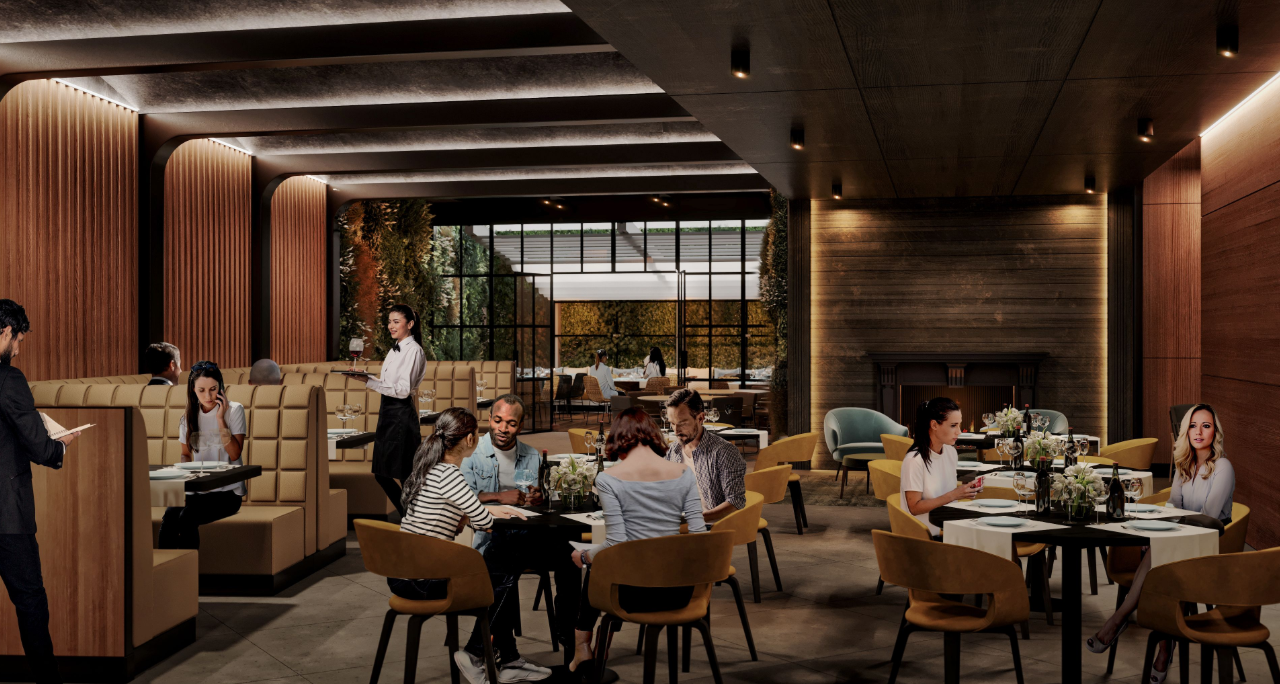
Warm upscale restaurant dining interior rendering with wood paneling and booth seating
Restaurant dining interior
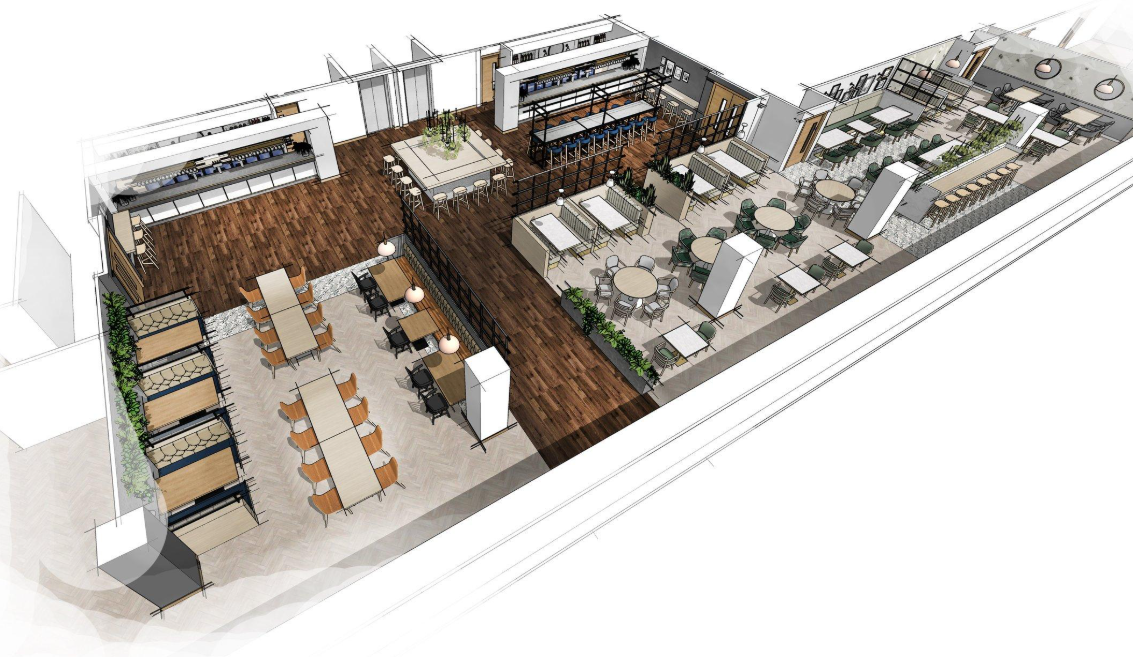
Restaurant dining and bar layout rendering showing furniture, finishes, and circulation
Restaurant dining layout
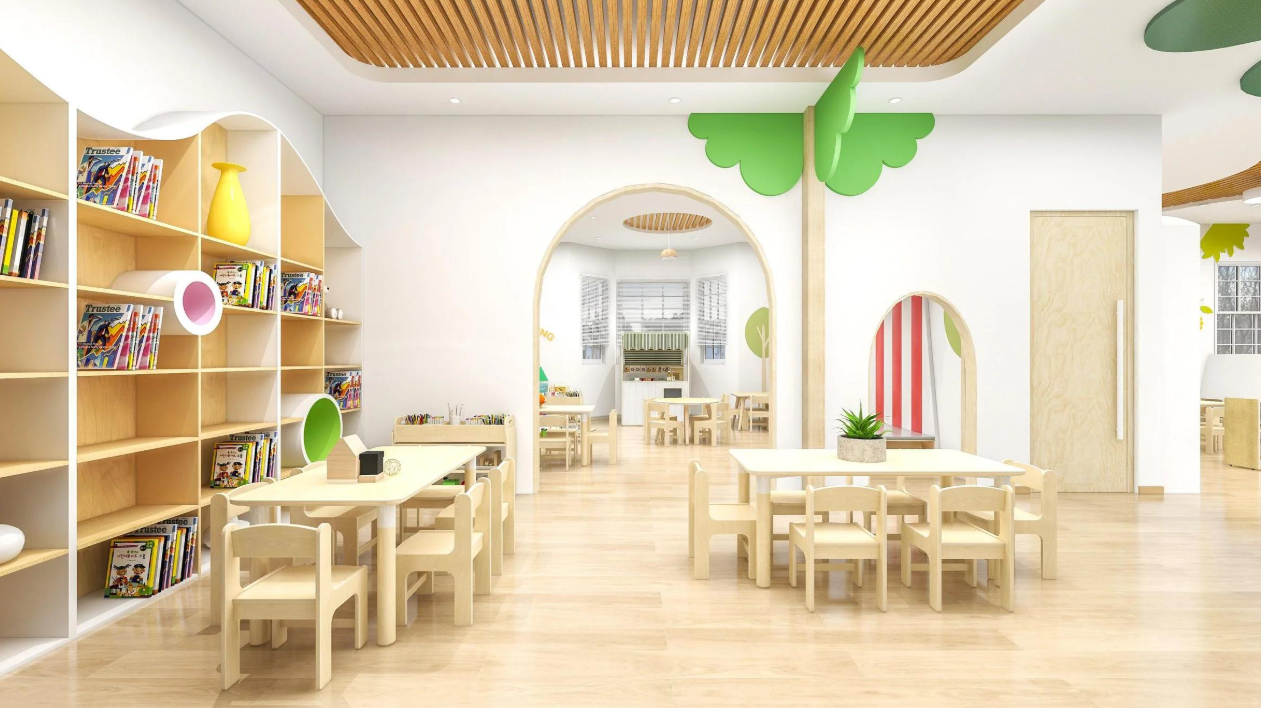
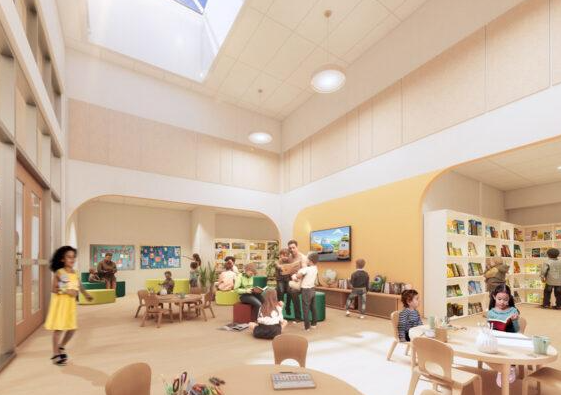
Preschool interior rendering with child-sized tables, bookshelves, and playful green details
Preschool learning library
Bright preschool learning and reading space with bookshelves and activity tables
Preschool learning space
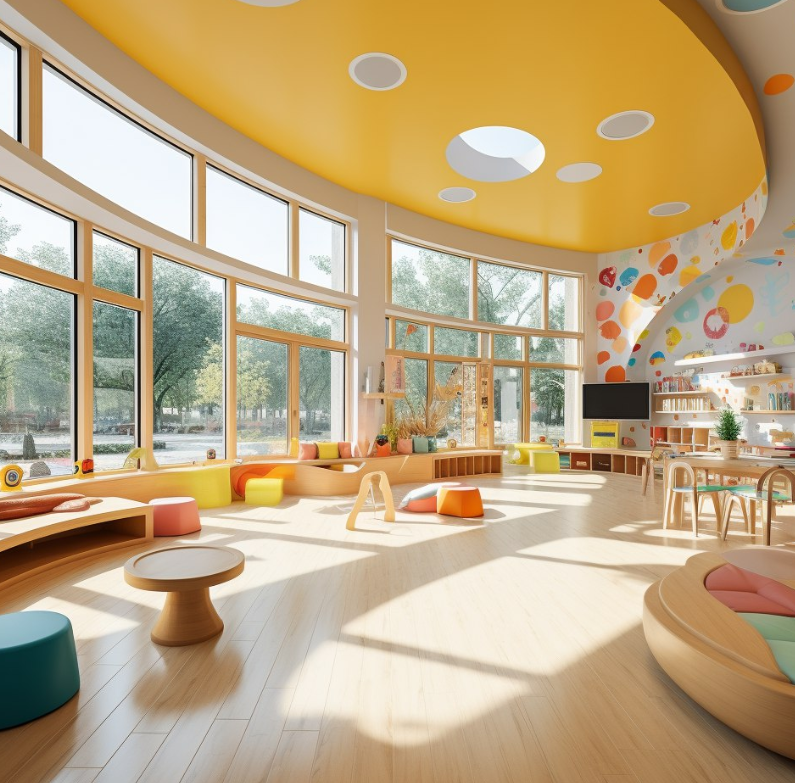
Colorful preschool activity room rendering with large windows and playful furniture
Preschool activity room

Your project, clearly documented

Start with the details that matter.

Tell IDS what you are planning, where the project stands today, and what type of documentation or approval support you need.

Request a consultation